<-- style PDP --> 118 Galt Avenue, Toronto - Detached for lease for $4,500
  • new
  • for lease

118 Galt Avenue

Toronto, Ontario, M4M 2Z3 - South Riverdale

$4,500

  • Neighbourhood

    South Riverdale

  • Major Intersection

    Gerrard & Jones

  • Listed Since: 32 day(s)

  • Last update: 31 day(s) ago

Overview

  • Property Type

    Detached, 2-Storey

  • Bedrooms

    3

  • Bathrooms

    2

  • Basement

    Finished

  • Kitchen

    1

  • Total Parking

    1

  • Lot Size

    20x100 (Feet)

  • Taxes

    n/a

  • Type

    Freehold

Property Description

Property description for 118 Galt Avenue, Toronto

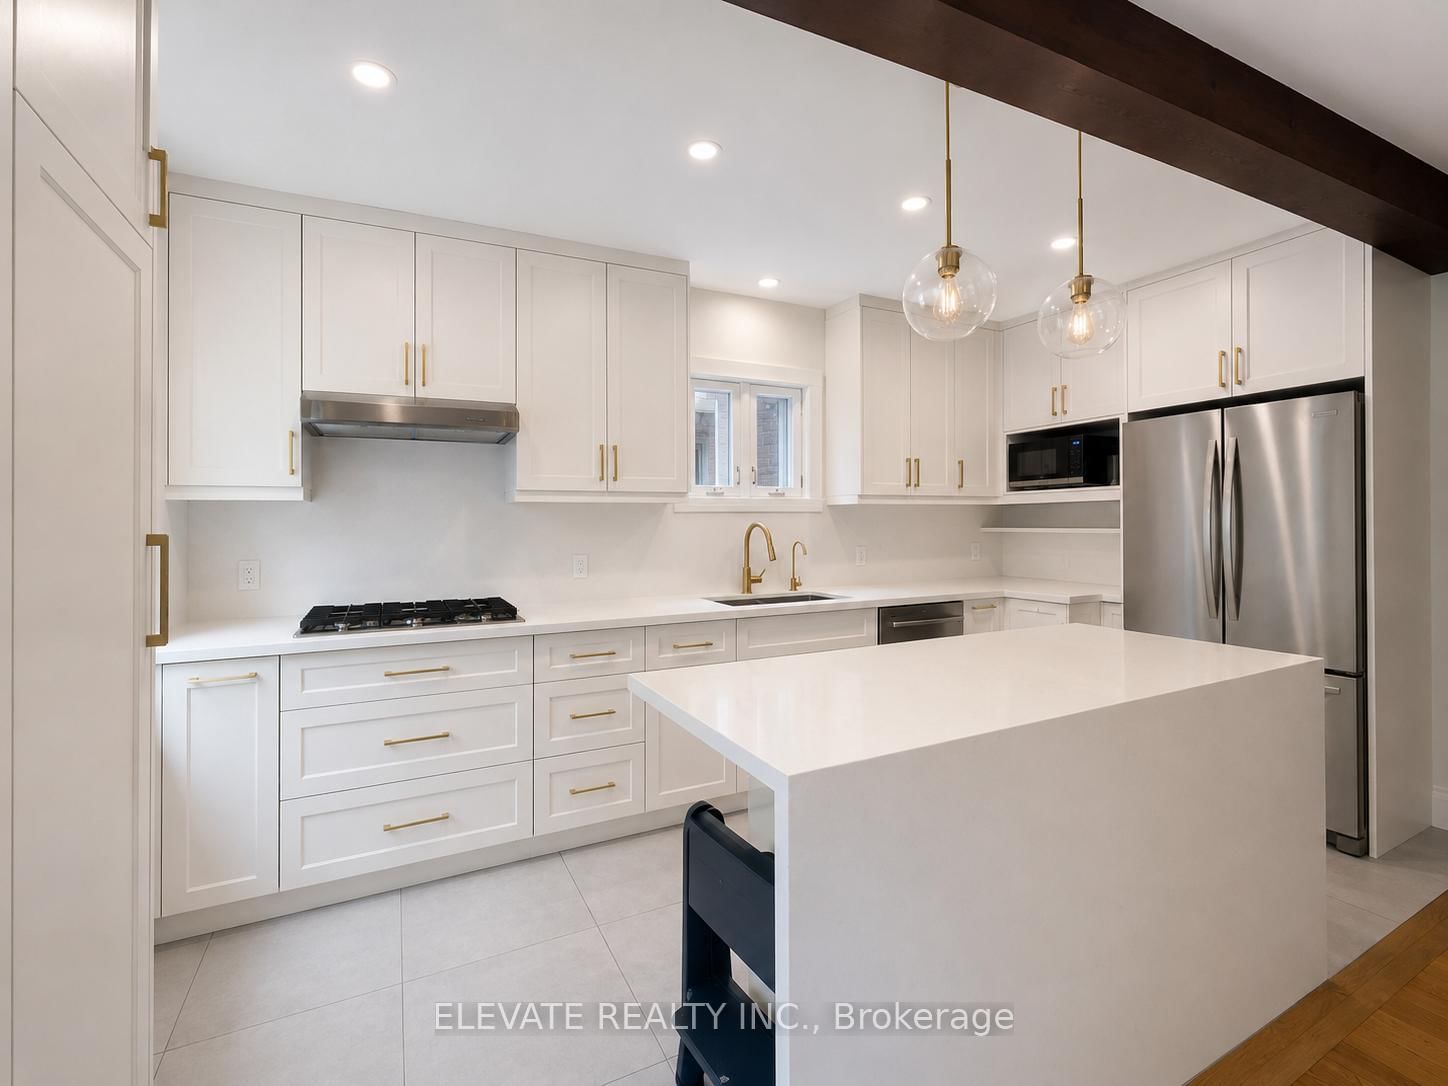
Fully furnished and available for a maximum one-year lease only, this beautifully maintained family home is ideal for academics on sabbatical, visiting professionals, or families relocating to Toronto. All utilities are included in the rent, with the exception of internet. The property also includes one enclosed private parking space accessed via the rear laneway. This exceptional detached home in the heart of Leslieville is one of Toronto's most sought-after east-end neighbourhoods. Situated on a quiet dead-end street with no through traffic, this location offers the perfect balance of peace, community, and urban convenience. The home features 3 bedrooms, 2 full bathrooms, and a bright open-concept main floor that's perfect for everyday living and entertaining. The recently updated kitchen is highly functional and fully equipped for those who enjoy cooking and hosting. Offered fully furnished and move-in ready, the home is designed to make settling in effortless. The private backyard is a true urban retreat, complete with a BBQ, back deck, and a beautiful pollinator garden-perfect for summer evenings, children, or simply enjoying some quiet outdoor space. The location is second to none. Within a short walk you'll find schools, parks, community centres, pools, gyms, grocery stores, Gerrard Square, and some of Toronto's most vibrant shopping and dining districts along Gerrard Street East, Queen Street East, and the Danforth. Greenwood Park, the Leslieville Farmers' Market, outdoor skating, and summer swimming are all nearby. Multiple TTC routes and excellent cycling infrastructure provide quick access to downtown, including the University of Toronto, Toronto Metropolitan University, and OCAD University, while Woodbine Beach and the waterfront are just a short ride away.

Listed by RE/MAX HALLMARK REALTY LTD.

  • MLS #

    E13531382

  • Sq. Ft

    1100-1500

  • Sq. Ft. Source

    MLS

  • Lot Irregularities

    n/a

  • Year Built

    100+

  • Pool

    None

  • Drive

    Lane, Private

  • Garage

    None

  • Total Parking

    1

  • Family Room

    Y

  • Den

    Y

  • Exterior

    Alum Siding

  • Fireplace

    N

  • Roof

    Asphalt Shingle

  • Foundation

    Unknown

  • Elevator

    N

  • Water View

    n/a

  • Laundry Level

    Lower

  • Heat

    Forced Air

  • A/C

    Central Air

  • Water

    Municipal

  • Water Supply

    n/a

  • Sewers

    Sewers

  • Central Vac

    N

  • Kitchen

    4.39 x 3.48 ft Main level

    hardwood floor, Stainless Steel Appl, Granite Counter

  • Living

    7.67 x 2.54 ft Main level

    Combined W/Dining, hardwood floor, Open Concept

  • Dining

    7.67 x 2.54 ft Main level

    Combined W/Living, hardwood floor, Open Concept

  • Primary

    3.4 x 4.57 ft 2nd level

    hardwood floor, Bay Window

  • 2nd Br

    3.53 x 2.87 ft 2nd level

    Hardwood Floor

  • 3rd Br

    2.57 x 2.79 ft 2nd level

    hardwood floor, Large Closet

  • Rec

    5.36 x 2.97 ft Lower level

    Laminate, 4 Pc Bath

  • MLS #

    E13531382

  • Sq. Ft

    1100-1500

  • Sq. Ft. Source

    MLS

  • Lot Irregularities

    n/a

  • Year Built

    100+

  • Pool

    None

  • Drive

    Lane, Private

  • Garage

    None

  • Total Parking

    1

  • Family Room

    Y

  • Den

    Y

  • Exterior

    Alum Siding

  • Fireplace

    N

  • Roof

    Asphalt Shingle

  • Foundation

    Unknown

  • Elevator

    N

  • Water View

    n/a

  • Laundry Level

    Lower

  • Heat

    Forced Air

  • A/C

    Central Air

  • Water

    Municipal

  • Water Supply

    n/a

  • Sewers

    Sewers

  • Central Vac

    N

  • Kitchen

    4.39 x 3.48 ft Main level

    hardwood floor, Stainless Steel Appl, Granite Counter

  • Living

    7.67 x 2.54 ft Main level

    Combined W/Dining, hardwood floor, Open Concept

  • Dining

    7.67 x 2.54 ft Main level

    Combined W/Living, hardwood floor, Open Concept

  • Primary

    3.4 x 4.57 ft 2nd level

    hardwood floor, Bay Window

  • 2nd Br

    3.53 x 2.87 ft 2nd level

    Hardwood Floor

  • 3rd Br

    2.57 x 2.79 ft 2nd level

    hardwood floor, Large Closet

  • Rec

    5.36 x 2.97 ft Lower level

    Laminate, 4 Pc Bath

Thinking of Selling?

Find Out Your Home’s Value in Today’s Market!

No Email or Signup is required to view your home estimate.

estimate your home value

Contact Manoj Kukreja

Sales Representative,
Century 21 People’s Choice Realty Inc.,
Brokerage
(647) 576 - 2100

Manoj profile avatar

Property History

Property history for 118 Galt Avenue, Toronto

This property has been sold 3 times before. Create your free account to explore sold prices, detailed property history, and more insider data.

Sign In / Register

Inventory Graph

10 9 8 7 6 5 4 3 2 1 0 2 Months of inventory SELLER'S Market BALANCED Market BUYER'S Market

Thinking of Selling?

Find Out Your Home’s Value in Today’s Market!

No Email or Signup is required to view your home estimate.

estimate your home value

Contact Manoj Kukreja

Sales Representative, Century 21 People’s Choice Realty Inc., Brokerage
(647) 576 - 2100

Manoj profile avatar

Recent Sold Listings in South Riverdale, Toronto

Popular Cities